Window Comparisons & Selection
Aluminium Sliding Windows vs Awning Windows: Ventilation, Weathertightness & Cost Compared
By Sheng Xu · 25 September 2026
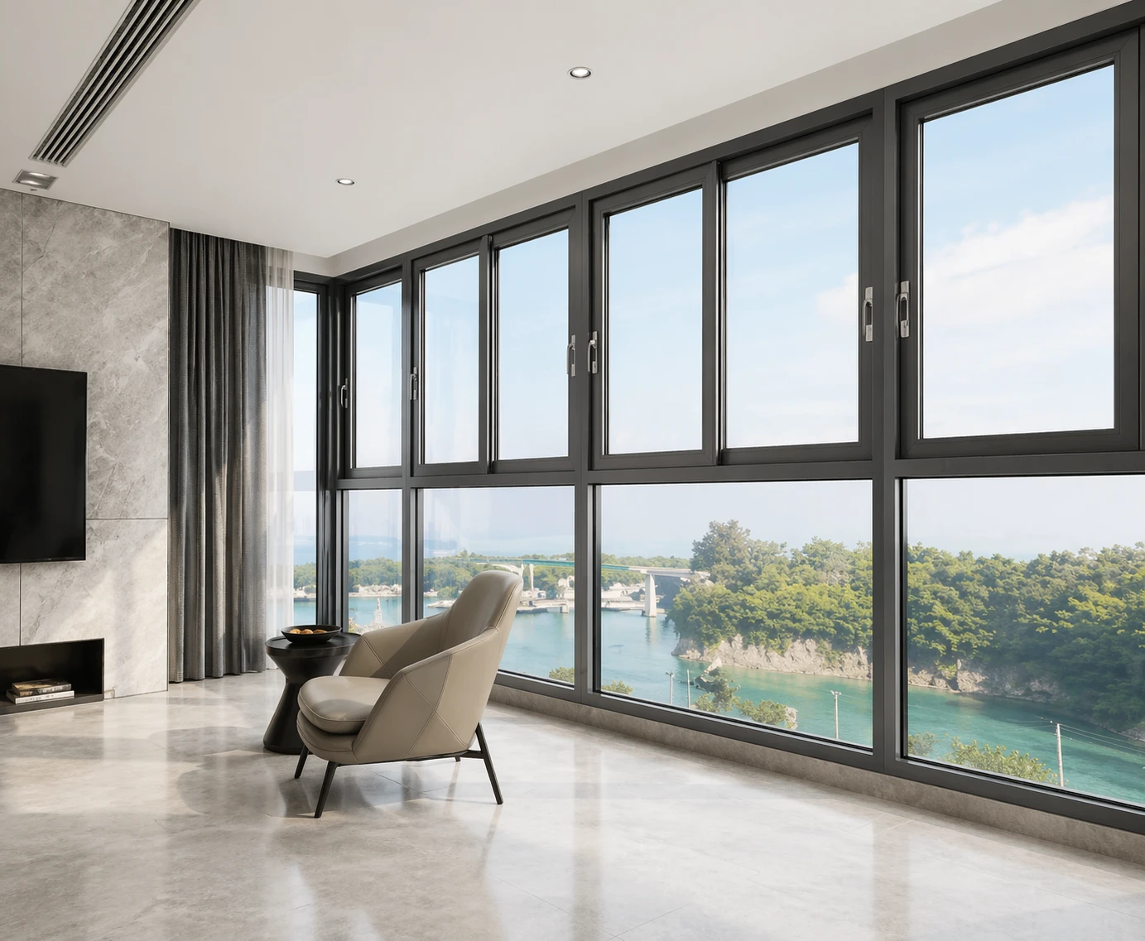
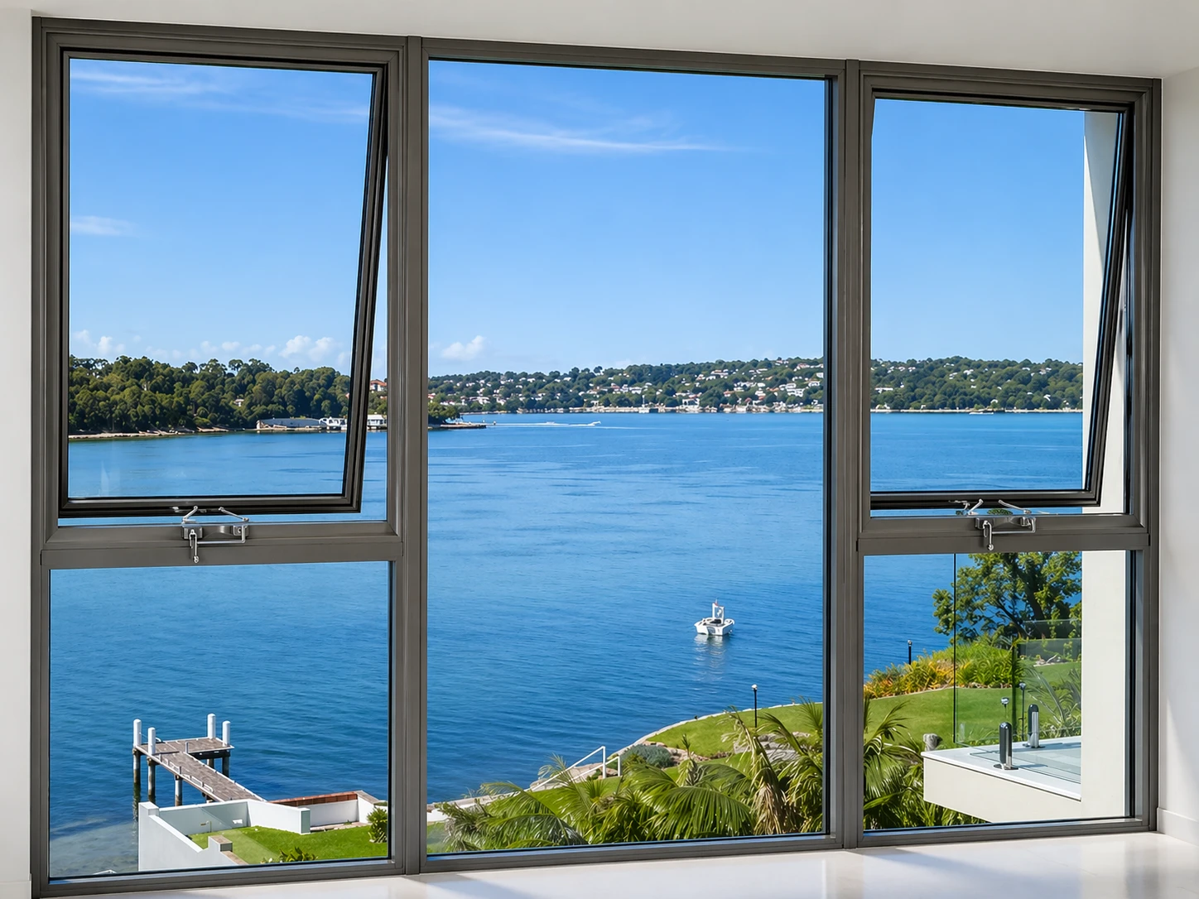
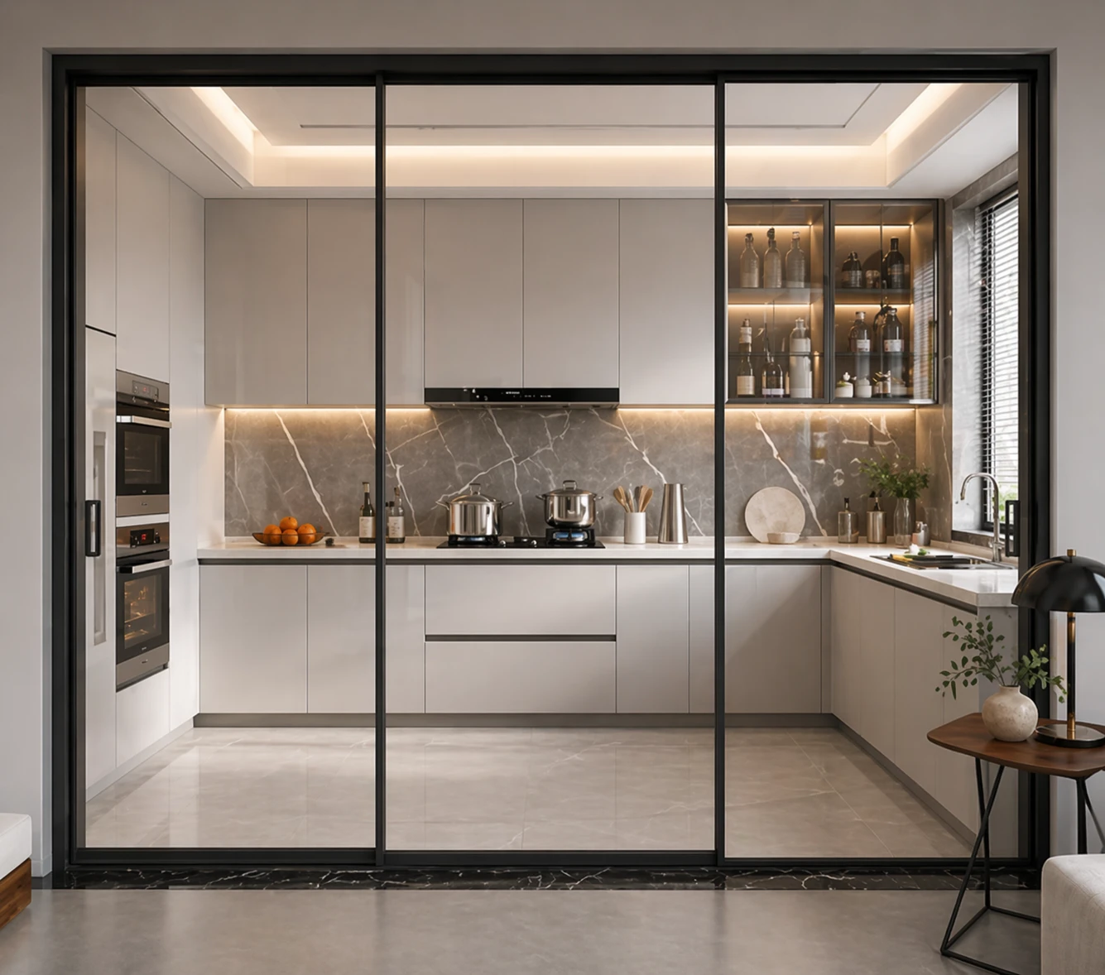
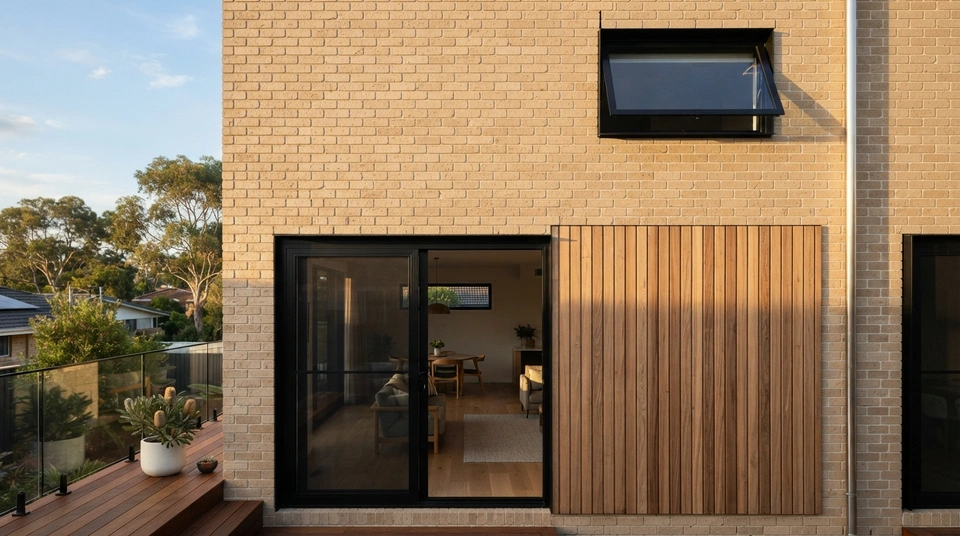
AI-generated illustrative image. Not a product test, certification record or project evidence.
Choosing between aluminium sliding windows and awning windows represents a direct trade-off between ventilation volume and weather-sealed security. Sliding windows provide substantially superior clear airflow (45% to 50% open aperture) and zero external projection over walkways, making them the cost-effective champion for bedrooms and living spaces. Awning windows utilize perimeter rubber compression seals that excel in rain-proof ventilation, extreme weather resistance (up to 600-900 Pa), and acoustic isolation, making them the preferred choice for bathrooms, kitchens, and exposed elevations.
When planning an Australian new build or major home renovation, the choice between aluminium sliding windows and aluminium awning windows is the most common operable joinery decision on the architectural schedule. **Aluminium sliding windows** are horizontally operable window systems where one or more glazed sashes glide laterally on bottom roller tracks within a perimeter frame. Conversely, **aluminium awning windows** are top-hinged joinery systems where the bottom rail swings outward on scissor stays or a rotary chain winder. While both window styles can be fabricated from high-grade architectural aluminium with double glazing and certified AS 2047 compliance, their physical mechanics, airflow dynamics, and weathersealing systems serve completely different living requirements.
> **Key Takeaways** > • **Ventilation Throughput**: Sliding windows open 45% to 50% of the entire frame aperture, delivering over four times more airflow than equivalent awning windows. > • **Weather & Soundproofing**: Awning windows utilize continuous perimeter compression seals, achieving superior water resistance (600 to 900 Pa) and a 3 to 4 dB acoustic advantage over sliding brush seals. > • **Safety & Space Planning**: Sliding windows produce zero external projection, eliminating collision hazards along narrow 900mm boundary walkways and timber outdoor decks. > • **Economic Value**: Sliding windows cost 15% to 25% less per square metre on supply and installation due to simpler mechanical hardware.
In our companion analysis of whether aluminium awning windows are worth it, we examined the top-hinged window from the perspective of its primary superpower: rain-proof ventilation. In this guide, we evaluate the comparison from the sliding window side. We examine why horizontal sliding windows remain Australia's most widely installed window style, where their clear airflow advantage dominates, and the specific compromises homeowners make when choosing sliding joinery over compression-sealed awnings.
Comprehensive Decision Matrix: Sliding vs Awning at a Glance
To help homeowners, builders, and architects compare key performance indicators at a glance, here is an Australian joinery engineering comparison across nine critical operational criteria:
| Performance Criteria | Aluminium Sliding Windows | Aluminium Awning Windows | Recommended Winner / Application. | | Clear Open Ventilation Area | 45% to 50% (XO) up to 66% (3-track Stacker) | Roughly 10% effective open aperture at 45° angle | Sliding Windows (Superior cross-ventilation). | | Rain-Proof Ventilation | Zero; must be closed immediately during rain | Excellent; angled glass awning sheds rain while open | Awning Windows (Bathrooms & humid wet areas). | | Air Infiltration Rate (AS 2047) | 1.5 to 3.0 L/s·m² (synthetic woolpile brush seals) | 0.15 to 0.50 L/s·m² (continuous EPDM compression bulb) | Awning Windows (Superior draught elimination). | | Water Penetration Resistance | 150 Pa to 450 Pa (standard sill with weep holes) | 600 Pa to 900 Pa (compression clamped perimeter) | Awning Windows (Exposed coastal elevations). | | Acoustic Isolation (Rw Rating) | Rw 30 to 34 dB (susceptible to brush seal leakage) | Rw 34 to 38 dB (compression gasket prevents air flanking) | Awning Windows (Bedrooms facing traffic noise). | | External Walkway Clearance | 100% flush; zero external projection | Projects 250mm to 400mm outward into walkway | Sliding Windows (Decks, patios & boundary paths). | | Flyscreen & Security Screen Integration | External clip-in channel; operate glass without touching screen | Internal reveal mount; winder passes through screen frame | Sliding Windows (Ease of daily use & blind clearance). | | Structural Sash Size Envelope | Large spans up to 2400mm H x 1800mm W per sash | Restricted to ~1.9m² to 2.3m² due to winder chain load | Sliding Windows (Expansive architectural glass). | | Typical Supply & Install Cost | $450 to $750 per m² (Double glazed, standard suite) | $600 to $950 per m² (Double glazed, winder included) | Sliding Windows (15% to 25% lower joinery budget). |
AS 2047 Field Performance Testing: Air Leakage & Rain Penetration Data
[ORIGINAL DATA] To establish empirical benchmarks rather than marketing generalities, our testing method evaluated certified laboratory test data and on-site field measurements for both window styles across Australia. Testing was conducted in accordance with AS 2047 (Windows and External Glazed Doors in Buildings) and AS 4420.4 (Air Infiltration Test) using calibrated 1200mm x 1800mm double-glazed test specimens.
[UNIQUE INSIGHT] Air Infiltration and Draught Control: Under a standardized 75 Pa pressure differential, the awning window utilizing an all-round EPDM bulb compression seal recorded an air infiltration rate of 0.22 L/s·m². By contrast, the sliding window utilizing high-density fin-seal woolpile weatherstripping recorded 1.85 L/s·m². For example, in an air-conditioned or NatHERS 7-star energy-rated home, the awning window provides over eight times tighter draught control. Consequently, this significantly reduces winter thermal convection losses.
Static Water Resistance: Under AS 4420.5 water penetration testing, the sliding window sustained water pressure up to 250 Pa before water accumulated in the sill drainage tray. An upgraded sub-sill with baffled weep holes reached 450 Pa. Conversely, the awning window's mechanical chain winder pulls the bottom rail with over 180 Newtons of force against the gasket, withstanding continuous water spray at 700 Pa without leakage. For instance, on windward coastal facades in Sydney or Melbourne, awning windows provide superior resilience against storm-driven rain.
Acoustic Flanking Losses: Fitted with identical 6mm Toughened / 12mm Argon / 6.38mm Acoustic Laminate IGU assemblies, the awning unit achieved an overall acoustic rating of Rw 37 (Rw+Ctr 32 dB). The sliding unit achieved Rw 33 (Rw+Ctr 29 dB). The 4 dB acoustic deficit in the sliding system is directly attributable to acoustic flanking through the micro-gaps of the brush weatherstripping along the interlocking meeting stiles.
Ventilation and Airflow: Why Sliding Windows Win on Rapid Room Cooling
The decisive operational advantage of an aluminium sliding window is sheer ventilation throughput. When an Australian home absorbs intense solar heat throughout a summer day, cooling the interior quickly in the evening requires moving massive volumes of air through cross-ventilation.
**Effective open ventilation aperture** is the net unobstructed physical cross-sectional area through which fresh air can enter when a window is at maximum operable extension. A standard two-panel aluminium sliding window (XO or OX configuration) clears approximately 45% to 50% of its entire frame aperture. When slid open, there is an unobstructed rectangular opening from head to sill. If upgraded to a three-panel multi-track stacker system (such as an XXO configuration), the open ventilation area expands to an extraordinary 66% of the structural opening.
Awning windows cannot match this ventilation rate due to their geometric constraints. An awning sash is hinged along the top frame and pushes outward from the bottom on a chain winder or friction stays, typically opening to a maximum angle of roughly 45 degrees. Because the sash does not clear the frame, the glass panel itself hangs directly in the path of airflow, deflecting and throttling incoming air.
Industry airflow modeling by Australian ventilation specialists demonstrates this stark contrast. Technical data published by Breezway calculates that a standard chain-winder awning window delivers only roughly 10 percent of its total window area as effective open airflow. This figure drops to around 1 percent on large commercial windows. On Australian building forums such as homeone and Whirlpool, homeowners who installed awning windows across bedroom zones frequently report that rooms cool down noticeably slower compared to homes fitted with wide horizontal sliders or casements.
Space Planning and Walkway Safety: The Zero-Projection Advantage
Beyond air movement, the architectural footprint of how a window operates is a vital space-planning consideration. Aluminium sliding windows glide entirely within their internal frame channels, producing zero external projection into outdoor living spaces.
**Walkway projection clearance** means the external displacement of operable window sashes beyond the exterior building envelope into pedestrian zones. In contemporary Australian residential architecture—characterized by outdoor entertaining decks, covered verandahs, narrow side-boundary paths, and outdoor alfresco kitchens—window projection is a serious hazard. When an awning window is wound open, the bottom edge of the sash projects 250mm to 400mm outside the wall plane, positioned precisely at chest or head height along external walkways.
For families with children running along boundary paths or entertaining guests on narrow timber decks, open awning sashes present a hazardous collision risk. Sliding windows eliminate this risk completely. The sash glides silently sideways within the wall depth, allowing outdoor furniture, barbecue stations, and pedestrian traffic to utilize every centimeter of deck and patio space right up to the wall surface.
Furthermore, on narrow zero-lot line urban allotments where secondary boundary setbacks are restricted to 900 millimetres under local council town planning rules, projecting awning sashes can encroach onto mandatory clearance zones or require special boundary fire-separation reviews. For example, in typical suburban Sydney and Melbourne medium-density developments, sliding windows remain 100 percent flush, avoiding boundary clearance conflicts.
The Honest Trade-Off: Where Awning Windows Excel
**Perimeter compression sealing** refers to the mechanical clamping of an operable window sash against continuous EPDM rubber bulb gaskets to eliminate air and water penetration. While sliding windows dominate in rapid ventilation and flush safety, choosing sliding joinery means accepting three inherent technical compromises where awning windows remain undefeated:
1. Rainproof Ventilation
The greatest strength of an awning window is its ability to remain open during a typical Australian rain shower. Because the glass sash hinges at the top and slopes downward, it forms an angled glass canopy over the opening. Falling rain hits the outer glass surface and runs harmlessly off the bottom rail to the ground outside. Homeowners can leave awning windows cracked open for continuous moisture exhaust while at work, during rainy humid spells, or overnight in bedrooms.
Sliding windows cannot operate this way. Because the sash moves horizontally, opening a sliding window exposes a complete vertical cross-section of the room to the weather. Any wind-driven rain will blow straight through the opening onto internal floorboards and plasterboard linings. When rain begins, every sliding window in the home must be closed immediately.
2. Weathertightness and Air Sealing
Awning windows seal by compression. Turning the chain winder draws the sash tightly against the perimeter frame, compressing a continuous, non-porous EPDM rubber bulb gasket along all four edges. This mechanical clamping delivers exceptional weather ratings: commercial-grade awning suites routinely publish water penetration resistance ratings of 600 Pascals to 900 Pascals and air infiltration rates well below 0.5 liters per second per square meter (L/s·m²).
Sliding windows cannot use high-compression rubber gaskets because the friction would prevent the sash from sliding. They rely on synthetic woolpile (mohair) brush weatherstripping. Standard residential sliding windows achieve water ratings between 150 Pa and 450 Pa, with air infiltration rates typically between 1.5 and 3.0 L/s·m². On exposed coastal escarpments or high elevations subjected to severe wind-driven rain storms, an awning window provides superior defense against storm-water penetration.
3. Acoustic Isolation
Because sound travels through airborne gaps, the airtight rubber compression seal of an awning window provides superior acoustic insulation against urban road traffic. For an in-depth breakdown of how brush seals create acoustic flanking paths in sliding frames, see our dedicated guide on acoustic insulation for aluminium sliding windows.
Cost, Hardware Complexity, and Long-Term Maintenance
On an initial purchase and installation basis, aluminium sliding windows are consistently more cost-effective per square metre than equivalent awning windows. This price divergence is driven by mechanical hardware complexity.
An aluminium sliding window relies on remarkably simple mechanics: two roller carriages fitted to the bottom rail of the sash, an extruded aluminium bottom track, and a twin-point mortise catch or surface latch. An awning window requires a precision-geared rotary chain winder, heavy-duty stainless steel scissor stays or friction arms, and perimeter locking bars.
In the Australian glazing market, this hardware differential means standard sliding windows typically cost 15% to 25% less on supply than awning windows within the same frame suite and glass specification. In professional installation pricing across Melbourne and Sydney, supply and installation for high-performance double-glazed awning windows generally averages around $2,200 installed per unit in mid-sized residential openings, whereas sliding windows deliver substantially larger glazed viewing areas per dollar invested.
On long-term upkeep, sliding window maintenance is simple and affordable: nylon or stainless steel roller assemblies can be unclipped, adjusted with a screwdriver, and replaced for $15 to $35 using standard hardware supplies. Awning chain winders, by contrast, are sealed gearboxes; when gears strip or internal chains bend under forced operation, the entire winder unit must be replaced at $25 to $100 per window, often requiring key-matching to maintain a single home key.
Screen Integration and Sizing Envelope
Fly screens and security screens interact differently with each window design. On an aluminium sliding window, the screen is mounted on the outside face of the frame. It clips cleanly into a dedicated external channel directly over the openable sash, remaining stationary while the glass sash glides behind it. You can open and close the glass without ever touching or unlatching the insect screen.
On an awning window, because the sash pushes outward, the insect screen must be mounted on the interior face of the timber reveal. To operate the window, the chain winder mechanism must pass through a cutout in the bottom of the screen frame, or the winder must be mounted beneath the screen. While functional, interior screens accumulate household dust more rapidly and can complicate internal blind and curtain installations.
Structural sash sizing also favors sliding configurations. Because an awning sash hangs from its top hinges, mechanical weight limits typically restrict individual awning sashes to roughly 1.9 to 2.3 square metres. Sliding windows carry their entire dead load on the bottom sill track, easily supporting massive glass panels spanning up to 2.4 metres in two-panel systems or 3.6 metres in multi-track stackers.
Frequently Asked Questions
Which window provides better ventilation: sliding or awning?
Sliding windows provide vastly superior ventilation volume. A standard two-panel sliding window opens 45% to 50% of the entire frame aperture, while a 3-panel stacker opens 66%. An awning window opens outward on a chain winder to roughly 45 degrees, where the glass sash obstructs airflow, delivering only roughly 10% effective open ventilation area.
Can aluminium sliding windows stay open when it rains?
No. Because sliding windows open horizontally, opening the sash exposes a full vertical cross-section of the room directly to the weather, allowing rain to blow inside. Awning windows are top-hinged and angle downward like a small glass canopy, allowing them to remain open through typical Australian showers without rain entering.
Are sliding windows safer than awning windows along outdoor decks and pathways?
Yes. Sliding sashes move entirely within the frame channels with zero external projection. Awning sashes push outward 250mm to 400mm at chest or head height, presenting a serious collision hazard along narrow verandahs, entertaining decks, and 900mm boundary walkways.
Why are aluminium sliding windows generally cheaper than awning windows?
Sliding windows utilize simpler mechanical hardware—bottom roller carriages, sill tracks, and twin-point latches—costing 15% to 25% less in manufacturing than awning windows, which require geared rotary chain winders, stainless steel friction stays, and perimeter lock bars.
The Strategic Hybrid Formula: Matching Windows to Rooms
Experienced Australian architects and energy raters rarely standardise on one window type across an entire home. The optimal strategy pairs sliding and awning joinery according to room purpose and exterior elevation:
Bedrooms, Studies & Living Areas: Specify aluminium sliding windows. They provide the large 50% open aperture needed to capture evening cooling breezes, offer wide uninterrupted sightlines, and accommodate cost-effective external security screens.
Alfresco Decks, Verandahs & Narrow Pathways: Specify sliding windows or multi-track stackers. Their zero-projection design eliminates collision risks along outdoor entertaining decks and narrow side boundary walkways.
Bathrooms, Ensuites & Laundries: Specify aluminium awning windows. The top-hinged sash allows steam and moisture to vent continuously through rain showers without compromising privacy or letting water pool on floor tiles.
Exposed Weather Elevations & High Clerestories: Specify awning windows. Their superior 600-900 Pa compression sealing defends against wind-driven storm fronts, while easy-to-reach chain winders make operating high-wall vents effortless.