
Door Sizing & Configurations
Stacker Door Sizes & Dimensions: 3-Panel vs 6-Panel, Panel Widths and the Real Clear Opening
By Sheng Xu · 4 October 2026
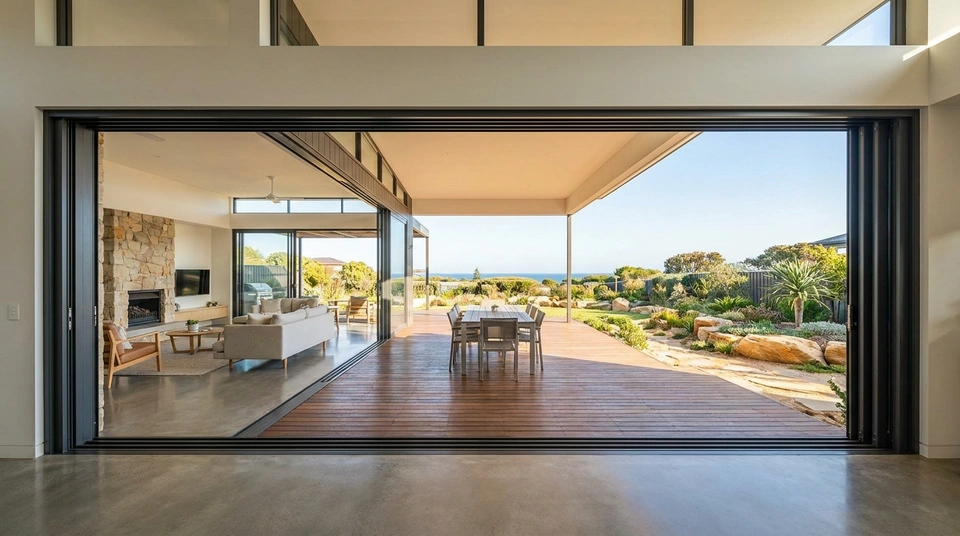
AI-generated illustrative image. Not a product test, certification record or project evidence.
Standard aluminium stacker door sizes in Australia range from 2100mm to 2400mm in height (with architectural systems extending to 2800mm and 3100mm) and 2400mm to 3600mm in width for 3-panel doors, expanding to 4800mm to 7200mm for 6-panel centre-opening systems. Both 3-panel (XXO/OXX) and 6-panel (OXXXXO) configurations deliver a real net clear opening of approximately 63% to 66% of the total frame width once interlocking stiles, frame jambs, and door handle clearances are deducted. A 6-panel system doubles the overall opening span and creates a grand symmetrical walk-through, but does not increase the percentage of openable space compared to a 3-panel door.
Aluminium stacker doors represent one of the most transformative architectural elements in modern Australian residential design. By operating multiple glass panels across parallel tracks, stacker doors glide past one another to connect open-plan living areas with alfresco patios, swimming pool terraces, and landscaped courtyards. However, when homeowners, designers, and builders transition from conceptual sketches to technical procurement, sizing decisions often lead to costly misunderstandings regarding structural wall openings, weight limitations, and actual clear walk-through dimensions.
In the Australian glazing market, door units are manufactured and certified under strict structural and safety standards, notably AS 2047 for external windows and glazed doors, AS 1288 for glass selection and human impact compliance, and the overarching energy and weatherproofing mandates of NCC 2022. Understanding how standard panel dimensions translate into physical walk-through clearance—and why a 6-panel door does not clear any higher percentage of wall width than a 3-panel unit—is essential before finalizing lintel spans or ordering custom joinery.
Standard Aluminium Stacker Door Sizes in Australia
Australian residential construction adheres to modular dimensioning conventions based on standard brick courses and stud framing layouts. Standard residential stacker door heights are nominally 2100mm (typically ordered as 2110mm outer frame height to fit a 2130mm brick opening) and 2400mm (2410mm frame height to align with 2.7m ceiling rough openings). In high-end architectural builds, custom commercial-grade systems routinely extend to 2800mm (such as the SMIRO Vista 187 Series) or up to 3100mm (such as the SMIRO Urban Reinforced 240 Series).
Widths for aluminium stacker doors are governed primarily by configuration: 3-panel systems (one fixed panel and two sliding panels moving in a single direction) and 6-panel systems (two fixed end panels and four central sliding panels meeting at a bi-parting centre latch).
For 3-panel stacker doors (denoted architecturally as XXO or OXX, viewed strictly from the exterior), common residential stock sizes span from 2400mm to 3600mm overall frame width. At 2400mm width, each individual panel measures approximately 800mm wide; at 3000mm width, panels measure roughly 1000mm; and at 3600mm width, panels measure approximately 1200mm.
For 6-panel centre-opening stacker doors (denoted as OXXXXO or SSFFSS), standard widths span from 4800mm up to 7200mm. Because a 6-panel door essentially pairs two 3-panel configurations that meet in the middle, a 6000mm frame utilizes six panels of approximately 1000mm width each, while a 7200mm system uses six panels of roughly 1200mm width each.
The table below illustrates common standard sizes, configuration codes, and typical structural opening requirements across Australian residential building projects:
• Size 2124 (3-Panel XXO/OXX): Nominal Frame 2100mm H x 2400mm W | Panel Width ~800mm | Stud Opening 2120mm H x 2420mm W | Best for Compact Courtyards & Sunrooms
• Size 2130 (3-Panel XXO/OXX): Nominal Frame 2100mm H x 3000mm W | Panel Width ~1000mm | Stud Opening 2120mm H x 3020mm W | Standard Residential Patio Benchmark
• Size 2436 (3-Panel XXO/OXX): Nominal Frame 2400mm H x 3600mm W | Panel Width ~1200mm | Stud Opening 2420mm H x 3620mm W | High-Ceiling Alfresco Entertaining
• Size 2148 (6-Panel OXXXXO): Nominal Frame 2100mm H x 4800mm W | Panel Width ~800mm | Stud Opening 2120mm H x 4820mm W | Symmetrical Wide-Span Living Rooms
• Size 2460 (6-Panel OXXXXO): Nominal Frame 2400mm H x 6000mm W | Panel Width ~1000mm | Stud Opening 2420mm H x 6020mm W | Expansive Architectural Pavilions
• Size 2472 (6-Panel OXXXXO): Nominal Frame 2400mm H x 7200mm W | Panel Width ~1200mm | Stud Opening 2420mm H x 7220mm W | Panoramic Coastal & Resort Living
The Clear Opening Calculation: Why 3-Panel and 6-Panel Doors Both Clear Two-Thirds
A widespread marketing misconception in the renovation sector is that increasing the number of door panels automatically unlocks a higher percentage of clear opening. Sales brochures occasionally boast 'up to 75% or 80% open area', leading buyers to believe that a 6-panel door will clear three-quarters or more of the wall aperture. In architectural reality, that claim applies only to four-panel single-direction systems (XXXO, three sliders parking over one fixed panel) or specialized cavity-pocket sliding doors that vanish completely into structural wall studs.
For surface-mounted external sliding stackers, the mathematical geometry is straightforward: in a 3-panel door (XXO), two active sashes slide along parallel tracks and park directly behind the single stationary end panel (O). Because one panel width remains permanently obstructed by glass and aluminium, the maximum theoretical opening is exactly two-thirds (66.7 percent) of the span.
In a 6-panel bi-parting door (OXXXXO), the opening operates symmetrically: two central panels slide left to stack over the far-left fixed panel, while two central panels slide right to stack over the far-right fixed panel. When fully opened, two stationary panels out of the total six remain visible and fixed in place at each jamb. Mathematically, 4 open panels divided by 6 total panels equals exactly 66.7 percent. A 6-panel door doubles the total span and creates a dramatically wider central aperture, but the proportion of openable space remains identical to a 3-panel door.
Furthermore, physical walk-through clearance is always smaller than nominal calculations because several hardware and profile elements encroach upon the aperture:
1. Outer Frame Jambs: The vertical aluminium jamb channels on either side of the structural frame typically occupy 35mm to 50mm of width each.
2. Interlocking Meeting Stiles: When closed, adjacent sashes interlock with an overlap of roughly 60mm to 75mm per joint. When fully open, these overlapping vertical stiles stack behind one another, creating an accumulated visual and physical stack of 120mm to 160mm.
3. Handle and Bumper Standoff: Standard architectural D-pull handles or cylinder lock escutcheons project 25mm to 45mm from the door stile. To prevent the handle from violently smashing into the stationary glass panel or adjacent sashes, heavy-duty rubber bumper stops are fitted to the tracks. This safety buffer prevents the active panels from retracting completely flush with the fixed panel, deducting an additional 50mm to 80mm of usable walk-through width.
To determine the true net walk-through clearance of any Australian stacker door, structural engineers and joinery estimators apply the following formula:
Net Clear Opening = Total Outer Frame Width - (2 x Jamb Width) - Fixed Stile Width - (Number of Interlocks x Stile Overlap) - Handle/Stop Deduction.
Applying this formula to a standard 3-panel stacker with a nominal width of 3000mm reveals the real clearance: deducting 80mm for outer jambs, 1000mm for the fixed glass panel, 70mm for interlock stacking, and 60mm for handle clearance leaves a net walk-through opening of approximately 1790mm to 1840mm. This represents roughly 60% to 62% of the structural aperture in net clearance—ample space to move wide dining tables and barbecue equipment, but noticeably less than the unadjusted two-thirds assumption.
Panel Width and Aspect Ratio: Preventing 'Pitching' and Roller Binding
When configuring custom stacker door dimensions, selecting the width of each individual panel is just as critical as choosing the overall frame span. In Australian joinery fabrication, individual panel widths typically range from 500mm to 1200mm, with the optimal operational sweet spot lying between 800mm and 1100mm.
Specifying panels that are excessively narrow in tall openings introduces a serious operational failure mode known in the fenestration industry as 'pitching'. According to technical guidelines from premier fabricators such as Rylock and the Australian Window Association (now AGWA), sliding panels with a height-to-width aspect ratio exceeding 3:1 are highly prone to pitching during manual operation.
Pitching occurs because human operating force is applied horizontally at handle height (typically 1000mm to 1050mm above the floor). If a panel is 2400mm tall but only 700mm wide (an aspect ratio of 3.4:1), the lateral pushing force creates an overwhelming rotational moment around the bottom rollers. Instead of rolling smoothly along the sill, the top of the panel twists and tilts forward, forcing the top guide blocks to jam against the head extrusion. Over time, this racking action grinds down roller bearings and damages weatherseals.
To ensure effortless, fingertip operation, designers should maintain an aspect ratio below 2.5:1. For example, a 2400mm high door should feature panel widths of at least 960mm, while a 2700mm architectural door operates most reliably with panels measuring 1100mm to 1200mm wide.
Maximum Height vs. Glass Weight: The 80 kg Roller Constraint
Architectural spec sheets frequently list generous maximum dimensions—such as maximum panel widths of 1200mm and maximum panel heights of 2800mm (for SMIRO Vista 187) or 3100mm (for SMIRO Urban Reinforced 240). However, architects and builders must understand that maximum height and maximum width cannot be specified simultaneously on the same glazed sash without exceeding carriage weight limits.
Standard residential and semi-commercial stacker door carriages utilize dual heavy-duty nylon or stainless steel ball-bearing rollers rated to an operating capacity of 80kg to 100kg per panel. While high-capacity commercial carriages rated to 180kg exist for specialized curtain-wall installations, standard residential multi-track sashes are engineered around the 80kg threshold to maintain manageable operating forces for family members.
Under NCC 2022 energy provisions, double glazing is now the standard across Australian climate zones. High-performance insulated glass units (IGUs) composed of 5mm toughened outer glass, an argon gas cavity (9mm or 12mm), and 5mm toughened inner glass exhibit an areal mass of approximately 25 kg per square metre (calculated as 2.5 kg/m² per millimetre of glass thickness across 10mm total glass).
Consider a maximum-envelope sash measuring 1200mm wide by 2800mm high: the glass area alone is 3.36 square metres. Multiplied by 25 kg/m², the insulated glass unit weighs approximately 84 kg. Once you add the structural aluminium rails, interlocking stiles, glass setting blocks, and mortise hardware (adding another 12kg to 15kg), the total sash mass reaches nearly 100 kg, exceeding an 80kg roller rating and leading to rapid roller flattening and track wear.
Consequently, when designing doors at the upper height limits of 2800mm or 3100mm, panel widths must be consciously throttled back to between 850mm and 950mm (a glass area of ~2.4m² to 2.7m², keeping total sash weight under 75kg). Conversely, if wide 1200mm panels are desired to maximize panoramic glass views, the door height should be held to standard 2100mm or 2400mm dimensions.
Frame Depth, Sub-Sills & Wall Stud Requirements (150mm to 240mm Extrusions)
One of the most frequent framing oversights during home renovations and extensions involves accommodating the substantial frame depth of multi-track stacker systems. While a conventional two-panel residential sliding door fits comfortably within a 100mm aluminium perimeter frame, stacker doors require independent parallel tracks for each moving leaf.
A 3-panel stacker utilizes a 3-track extrusion profile measuring between 150mm and 187mm in overall frame depth (such as the SMIRO Vista 187mm series). When an integrated external track is incorporated to accommodate sliding flyscreens or AS 5039 security screens, the frame depth expands significantly to 200mm or 240mm (such as the SMIRO Urban Reinforced 240mm series).
In Australia, standard timber stud wall framing utilizes 90mm studs (with 70mm or 90mm studs common in lightweight steel frames). When clad externally with 10mm fibre cement weatherboards and lined internally with 10mm plasterboard, the total finished wall thickness is frequently only 110mm to 125mm. In double-brick or brick-veneer construction, the overall cavity wall thickness is approximately 250mm.
When installing a 187mm or 240mm stacker door into lightweight 90mm stud walls, the frame will project significantly beyond the stud line. Builders must plan for this at the rough framing stage by specifying custom wide timber reveals (typically 138mm to 160mm clear pine or primed hardwood), installing structural cantilevered sub-sills with continuous sill flashing, or framing internal plasterboard bulkheads to create clean architectural jamb returns.
How to Measure and Plan the Structural Opening for a Stacker Door
Accurate site measurement is non-negotiable when ordering multi-panel stacker systems. Because stacker extrusions are rigid and span up to 6 or 7 metres, there is zero tolerance for opening out-of-squareness or lintel deflection.
When measuring rough stud openings, follow this standard Australian joinery procedure:
1. Measure Width Across Three Heights: Measure the horizontal distance between structural timber studs at the top (under the lintel), the middle, and the base (at floor level). Record the smallest measurement. Standard practice requires deducting 20mm clearance (10mm per side for packing and expansion) to establish the overall door frame width.
2. Measure Height Across Three Points: Measure vertically from the finished structural floor (or sub-floor line if underlay and tiles are pending) to the underside of the structural lintel at the left jamb, centre, and right jamb. Record the shortest dimension and deduct 20mm (10mm top clearance and 10mm sill bedding clearance).
3. Check Diagonals for Square: Measure corner-to-corner diagonally across the opening. If the two diagonal measurements differ by more than 5mm across a 3m to 6m span, the opening is out of square and must be packed and corrected before installing the perimeter frame.
4. Verify Lintel Deflection Tolerances: Across wide openings of 4.8m to 7.2m, upper-storey dead loads and roof framing bear heavily on the lintel beam. Structural engineers must size steel parallel flange channels (PFC) or engineered laminated veneer lumber (LVL) beams so that maximum live-load deflection does not exceed span/600 or a maximum of 3mm. Any header sagging directly compresses the top aluminium guide track, jamming the sliding panels.
Frequently Asked Questions
What is the difference between door frame width and clear walk-through opening?
Door frame width represents the total outer dimension of the aluminium frame from jamb to jamb. Clear walk-through opening is the actual unobstructed aperture available for human passage when all sliding panels are fully opened. In a 3-panel or 6-panel stacker door, the net clear walk-through opening is approximately 63% to 66% of the frame width, because the stationary fixed panel, interlocking stiles, frame jambs, and door handle clearance remain in the opening.
What is the maximum width for a 3-panel vs a 6-panel stacker door?
For 3-panel stacker doors (XXO/OXX), the typical residential maximum width is 3600mm, with custom architectural systems reaching up to 4000mm. For 6-panel centre-opening systems (OXXXXO), maximum widths commonly reach 6400mm to 7200mm, with heavy-duty commercial extrusions spanning up to 10 metres or 12 metres subject to wind load and engineering sign-off.
Can a 240mm stacker door frame fit into a standard 90mm timber stud wall?
Yes, but it cannot sit entirely within the 90mm stud cavity. A 240mm multi-track frame (which includes integrated screen channels) requires extended timber reveals (such as 138mm or 160mm clear pine) fitted to the interior, an external sub-sill flashing that projects past the cladding line, or custom internal plasterboard reveal linings to neatly bridge the difference between the stud depth and the door extrusion.
Why do tall, narrow stacker door panels tend to jam or pitch?
When a sliding panel has a height-to-width aspect ratio greater than 3:1 (such as 2400mm high by 700mm wide), pushing the door at handle height creates a rotational pivot force over the bottom rollers. This causes the panel to tilt forward ('pitch') and bind against the top guide track. Maintaining panel widths between 900mm and 1200mm keeps the aspect ratio below 2.5:1, ensuring smooth, effortless rolling.
Engineering Your Stacker Door Specification
Choosing the right stacker door dimensions is an exercise in balancing architectural ambition with fenestration physics. For spans up to 3.6 metres, a 3-panel system provides an expansive, budget-friendly two-thirds opening that connects interior dining spaces to exterior decks. For panoramic spans between 4.8 and 7.2 metres, a 6-panel centre-opening configuration delivers unmatched visual drama and a monumental central walk-through, while maintaining manageable panel weights.
To explore precision-engineered aluminium systems tailored to Australian wind loads and thermal codes, review our complete architectural specifications for the SMIRO Stacker Door System, explore alternative standard configurations in our aluminium sliding door range, or consult our technical guides on stacker doors vs bifold doors and stacker door pricing in Australia to optimize your project schedule and budget.
Our Products
Stacker Doors
View system
Sliding Doors
View system
Bi-folding Doors
View system
Fixed Windows
View system
Sliding Windows
View system